

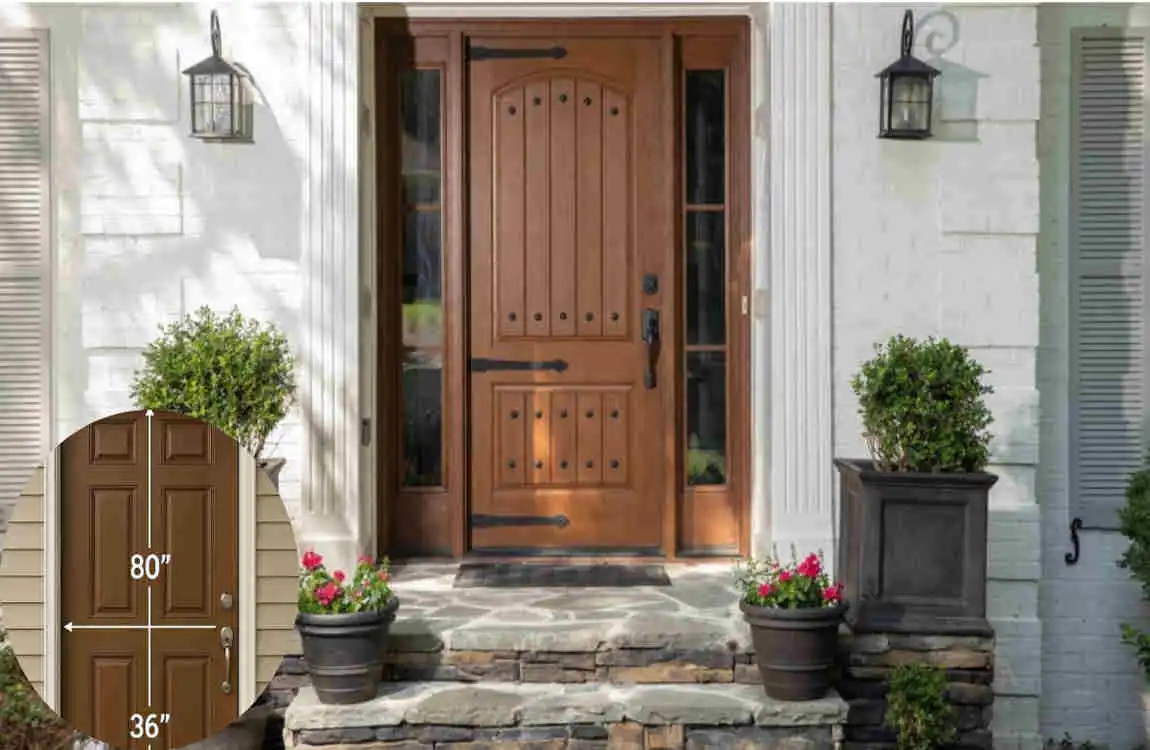
Choosing the right exterior door size is important for security, accessibility, energy efficiency, appearance, and proper installation. Whether you are replacing an old front door, building a new home, or planning a remodeling project, knowing the correct dimensions can save you from expensive fitting problems.
If you are wondering what the size of a standard exterior door is, the most common answer is 36 inches wide by 80 inches high. However, exterior doors come in several widths, heights, and configurations depending on the home, entrance, and manufacturer.
What Is the Size of a Standard Exterior Door?
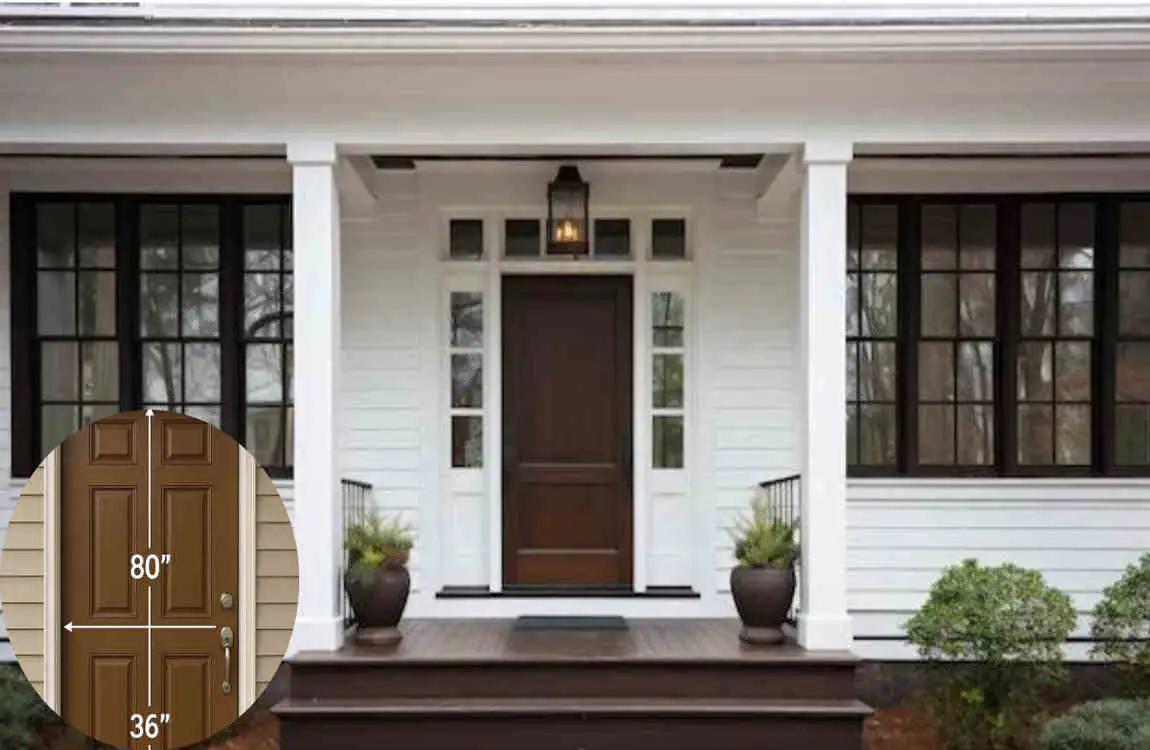
Standard Exterior Door Width
A 36-inch-wide exterior door is one of the most common choices for a main entrance. It provides a comfortable passage and works well for many residential applications.
Other common widths include 30, 32, and 42 inches. Narrower doors can work well for side entrances or areas with limited wall space, while wider doors can create a more impressive entry.
Double doors provide additional width and are often used for formal front entrances, larger homes, or spaces where moving furniture and other large objects through the doorway is important.
Standard Exterior Door Height
The most common exterior door height is 80 inches, which is approximately 6 feet 8 inches.
This height is widely used in residential construction because it works with standard framing and provides comfortable headroom.
Modern and custom homes may use taller doors, including 84- or 96-inch doors. Taller doors can create a dramatic appearance, particularly when paired with high ceilings and large windows.
When replacing an existing door, however, you should not assume that a taller or shorter door will fit. Always measure the existing opening first.
Standard Exterior Door Thickness
Exterior doors are generally thicker and more heavily constructed than interior doors. A common thickness for residential exterior doors is around 1¾ inches.
The additional thickness helps provide better durability, security, insulation, and weather resistance.
Door thickness also matters when selecting hinges, locks, handles, and other hardware. If you are replacing only the slab, make sure the new door matches the existing frame and hardware requirements.
Standard Exterior Door Sizes at a Glance
Door TypeCommon WidthCommon HeightTypical Use
Standard Single Door 36 inches 80 inches Main or side entrance
Narrow Single Door 30–32 inches 80 inches Smaller entrances
Wider Single Door 42 inches 80 inches Large entryways
Double Door 60–72 inches 80 inches Main entrances
Taller Exterior Door 36 inches 96 inches Modern or custom homes
These dimensions are common examples rather than universal rules. Actual sizes vary by manufacturer, door style, framing method, and home design.
Also remember that a door advertised as a 36-inch door generally refers to its nominal door size. The complete prehung unit and rough opening will be larger.
How to Measure an Exterior Door
Accurate measurements are the most important part of choosing the right size for an exterior door replacement. Do not rely only on the label printed on your existing door.
Measure the Existing Door Slab
Start by measuring the actual door slab.
Measure the width from one vertical edge to the other. Then measure the height from the top edge to the bottom edge.
Finally, measure the door thickness.
Write down all three measurements. If the door is not perfectly square or the frame has shifted over time, take measurements at several points.
Measure the Door Frame
Next, inspect the frame surrounding the door.
Measure the inside width of the frame, then its height. You should also check the jamb depth, which is especially important when buying a prehung replacement.
The jamb needs to match the wall construction or be compatible with the available extension pieces.
Measure the Rough Opening
The rough opening is the framed opening in the wall where the complete door unit will be installed.
It is normally larger than the door itself because installers need room for positioning, shimming, leveling, insulation, and adjustment.
For this reason, never order a new door based only on the advertised door slab dimensions.
Measure Door Swing and Opening Direction
Door swing is another detail that homeowners sometimes overlook.
Determine whether the door swings inward or outward and whether it is configured for a left-hand or right-hand operation.
Check the surrounding area for walls, furniture, stairs, railings, cabinets, and other doors that could interfere with the swing.
A correctly sized door can still create problems if it opens in the wrong direction.
Standard Exterior Door Rough Opening Size
What Is a Rough Opening?
The rough opening is the space prepared in the wall before the finished door and frame are installed.
Think of it as the construction opening, rather than the actual doorway you see after installation.
For example, a standard 36-by-80-inch door does not mean that the framed rough opening will measure exactly 36 by 80 inches.
The required rough opening depends on the complete door unit and the manufacturer’s specifications.
How Much Larger Should the Rough Opening Be?
The rough opening needs sufficient space for the installer to position and adjust the door.
Installers may need room for:
- Shimming and leveling
- Insulation
- Frame adjustment
- Plumbing and squaring the door
- Allowing for construction tolerances
Rather than relying on a universal measurement, use the rough-opening dimensions provided by the door manufacturer.
This is especially important for prehung doors because the frame is already attached to the door.
Why Rough Opening Measurements Matter
An incorrect rough opening can cause serious installation problems.
If the opening is too small, the door unit may not fit. If it is excessively large, the installer may need additional materials and adjustments to create a secure, properly insulated installation.
Correct measurements also help prevent drafts, sticking, uneven gaps, and difficulty operating the door.
Common Exterior Door Sizes by Type
Single Exterior Doors
Single doors are the most common choice for residential entrances.
A 36-by-80-inch door is a popular configuration because it offers a comfortable opening while fitting many standard residential designs.
Single doors can be used for front entrances, side doors, basement entrances, and other exterior access points.
Double Exterior Doors
Double doors consist of two door panels and provide a wider entrance.
Common overall widths can range from approximately 60 to 72 inches, although other configurations are available.
They work particularly well for large front entrances and homes with formal architectural designs.
The larger opening can also make it easier to move bulky furniture and equipment into the house.
French Exterior Doors
French doors typically consist of two hinged panels, often featuring glass.
They are popular for patios, gardens, balconies, and visually connected indoor-outdoor spaces.
Because they often include substantial glass areas, consider the door’s energy performance, weather sealing, privacy, and security when choosing a model.
Sliding Exterior Doors
Sliding doors work differently from hinged doors because the panels move horizontally along tracks.
They are commonly used as patio and backyard doors.
Their overall dimensions depend heavily on the number of panels and the frame design. Unlike a hinged door, you also need sufficient wall space for the sliding panel.
Custom Exterior Doors
Custom doors may be necessary when a home’s opening does not match standard dimensions.
They can also be useful when you want an oversized entrance, unusual architectural proportions, specialty materials, or a unique design.
Custom sizing generally requires more planning and can increase both material and installation costs.
What Size Exterior Door Is Best for Your Home?
Consider the Entrance Location
The best door size depends partly on where you plan to install it.
A front door may benefit from a wider or more visually impressive design. A side entrance may require a simpler, narrower configuration.
A back or patio entrance may prioritize outdoor access, while a garage-to-house door may have different functional and safety considerations.
Consider Accessibility
Accessibility should be considered before selecting a door.
A wider opening can make it easier for people using wheelchairs, walkers, or other mobility devices to enter and exit the home.
The important measurement is not simply the door slab width, but the usable clear opening after accounting for the door, frame, and hardware.
Always check applicable local building requirements when accessibility is important.
Consider the Home’s Architectural Style
Your exterior door should complement the home’s overall design.
Traditional homes often look natural with classic six-panel or decorative doors.
Modern homes may benefit from taller doors with simple lines and large glass panels.
Farmhouse-style homes can work well with wide wood or painted doors.
Contemporary homes often use oversized doors, glass, metal accents, or minimalist designs.
The right proportions can make the entrance feel balanced rather than oversized or cramped.
Standard Exterior Door Size vs. Interior Door Size
Exterior and interior doors may have similar nominal dimensions, but they serve very different purposes.
Exterior doors need to withstand rain, wind, temperature changes, security threats, and frequent use. Interior doors primarily separate rooms and generally do not require the same level of weather resistance as exterior doors.
FeatureExterior DoorInterior Door
Common Width 30–36 inches 28–36 inches
Common Height 80 inches 80 inches
Typical Thickness About 1¾ inches Often thinner
Construction Heavy-duty Lightweight
Insulation Important Usually less important
Weather Resistance Required Not normally required
Security High priority Lower priority
These are general residential ranges. Actual dimensions depend on the door manufacturer and application.
Factors That Affect Exterior Door Size
Building Codes and Local Requirements
Local building regulations can affect door dimensions, especially for accessibility, emergency exits, and specific types of residential construction.
Before installing a new door, verify the requirements that apply to your project.
Available Wall Space
The amount of wall space around an entrance can limit your options.
Windows, corners, electrical equipment, stairs, porches, and structural elements can all influence how wide or tall a door can be.
Door Frame and Jamb Dimensions
The frame needs to work with the thickness of the surrounding wall.
A door with the correct slab dimensions may still be unsuitable if its jamb does not match the wall construction.
Accessibility Requirements
If accessibility is a priority, consider the clear passage width, threshold, swing, and surrounding clearance rather than focusing only on the nominal door width.
Planning these details early can make the entrance much easier to use.
Architectural Design
A larger door can become a major visual feature of a home.
Oversized doors can look impressive in homes with high ceilings and large façades, but they may look out of proportion on a small exterior.
How to Choose the Right Exterior Door Size
Follow this practical process before ordering:
- Measure the existing door.
- Measure the frame and rough opening.
- Check the wall and jamb dimensions.
- Determine the required door swing.
- Consider accessibility and clearance.
- Compare the manufacturer’s exact specifications.
- Check applicable local building requirements.
- Order the correct door size and configuration.
Taking these steps can prevent an expensive mistake and make installation much smoother.
Common Mistakes When Choosing an Exterior Door Size
Confusing Door Size With Rough Opening Size
This is one of the most common mistakes.
A 36-inch door does not mean that you should create a 36-inch rough opening. The complete door unit needs additional space for installation.
Measuring Only the Door Slab
The slab is only one part of the system.
You also need to consider the frame, jamb, rough opening, threshold, and surrounding structure.
Ignoring Door Swing
A properly sized door can become inconvenient if it opens into a wall, staircase, appliance, or another door.
Always check the complete swing area before purchasing.
Forgetting Wall Thickness
A replacement frame must work with the wall construction.
If the jamb is too narrow or too wide, installation may require additional adjustments.
Choosing a Door Without Checking Manufacturer Specifications
Two doors with the same nominal size may have slightly different actual dimensions.
Always check the manufacturer’s installation information before ordering.
Ignoring Accessibility and Local Requirements
Do not select a door based solely on appearance.
Consider how people will use the entrance and whether your project needs to meet specific accessibility or building requirements.
Standard Exterior Door Size for Replacement Projects
Replacing an existing door is different from installing a door during new construction.
With a replacement project, you often want to work with the existing rough opening whenever possible. This can reduce demolition and structural work.
You need to determine whether you are replacing:
- The complete prehung door unit
- Only the door slab
- The frame and slab together
A prehung door includes the slab, frame, hinges, and often the threshold. It can be a convenient option when the existing frame is damaged or unsuitable.
A slab-only replacement may make sense when the existing frame is in good condition, and the new door can be properly matched to it.
If the opening needs to be enlarged, narrowed, or structurally changed, professional assessment is usually worthwhile.
Standard Exterior Door Size for New Construction
New construction gives you much more flexibility.
Because the wall framing has not yet been completed, you can plan the door opening around the selected door unit.
This allows you to coordinate the entrance with windows, ceilings, exterior walls, porches, interior circulation, and future accessibility needs.
It is still important to choose the door before final framing so the rough opening can be built according to the manufacturer’s specifications.
Frequently Asked Questions About Standard Exterior Door Size
What is the size of a standard exterior door?
The most common residential exterior door is 36 inches wide and 80 inches high. However, 30-, 32-, and 42-inch double and taller doors are also available.
Is a 36-inch door a standard exterior door size?
Yes. A 36-inch exterior door is one of the most common choices for residential main entrances because it provides a comfortable passage and works with many standard home designs.
What is the standard height of an exterior door?
The most common standard height is 80 inches. Taller 84- and 96-inch doors are also available for modern and custom homes.
How wide should an exterior door be?
A typical residential exterior door can be 30 to 36 inches wide, with 36 inches being especially common. Wider doors may be preferable for accessibility, large entrances, or moving bulky items.
What is the rough opening for a standard exterior door?
There is no single rough-opening dimension that applies to every exterior door. It depends on the complete door unit, frame, and manufacturer. Always use the manufacturer’s specified rough-opening measurements.
Are exterior doors the same size as interior doors?
They can have similar nominal dimensions, but exterior doors are generally thicker, stronger, more weather-resistant, and better insulated than interior doors.
Can I install a larger exterior door in an existing opening?
Yes, in some situations, but enlarging an opening can require structural modifications. Before changing the opening, determine whether the surrounding wall contains structural components.
What size door is best for a front entrance?
A 36-by-80-inch single door is a practical standard choice. However, the best size depends on your home’s architecture, available wall space, accessibility needs, and personal preference.
Should I buy a prehung exterior door or a slab?
A prehung door can be a good choice when replacing the entire door and frame. A slab door may work when the existing frame is in good condition and can accommodate the replacement slab.
| Door Type | Standard Width | Standard Height | Common Use |
|---|---|---|---|
| Single Exterior Door | 36 inches | 80 inches | Main entrances and back doors |
| Narrow Exterior Door | 30–32 inches | 80 inches | Side or utility entrances |
| Double Exterior Door | 60–72 inches | 80 inches | Wide entryways and patios |
| Sliding Patio Door | 60–72 inches | 80 inches | Patios and outdoor spaces |
| Oversized Exterior Door | 42–48 inches | 80–96 inches | Modern or luxury home entrances |
