

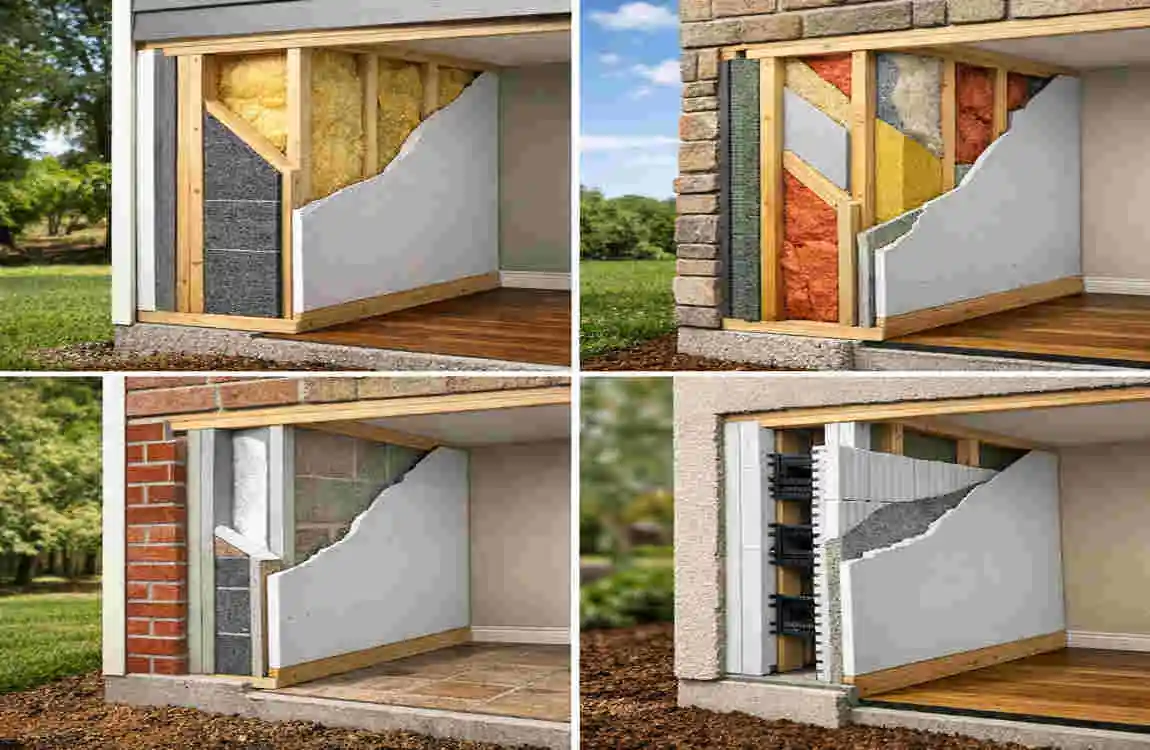
If you are wondering how thick the exterior walls of a house are, the short answer is that it depends on the home’s construction. Some walls are fairly slim, while others are much thicker because of the materials, insulation, and finish layers used.
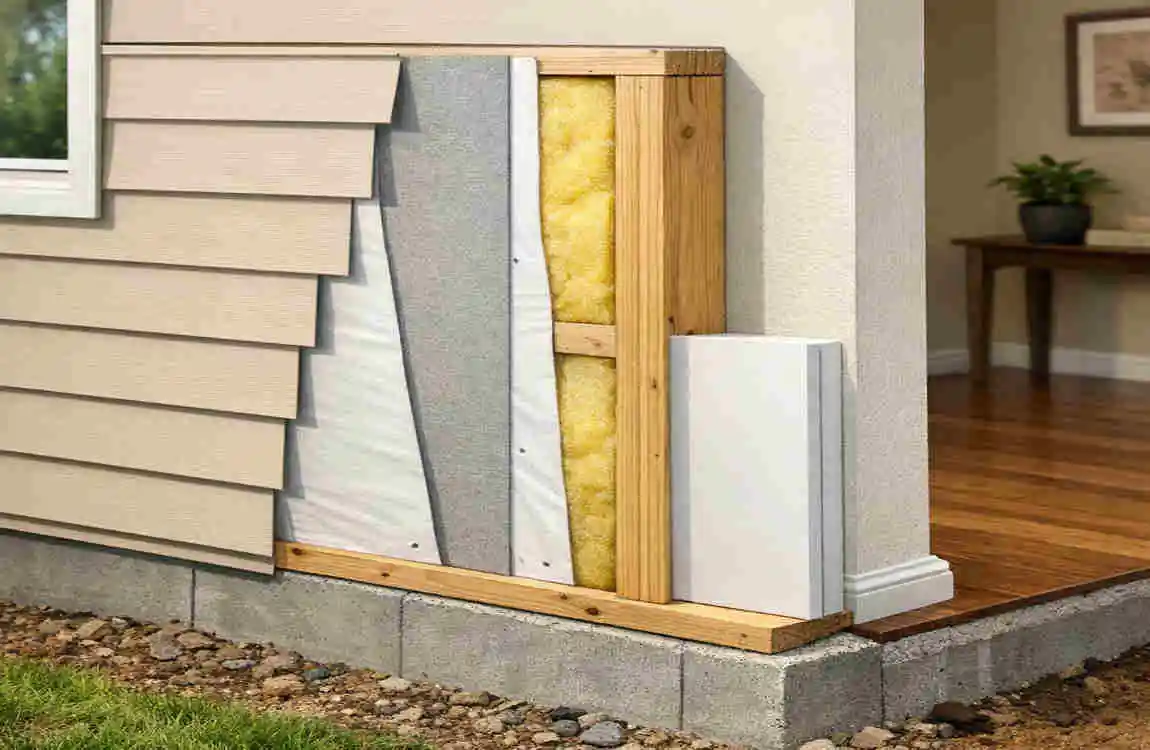
A modern exterior wall is usually thicker than it looks. The visible wall includes framing, sheathing, insulation, drywall, siding, brick, stucco, or stone, not just the wood or concrete structure inside. That is why wall thickness can vary a lot from house to house.
How Thick Are Exterior Walls on a House?
Typical Exterior Wall Thickness
For many modern wood-framed houses, the finished exterior wall is often around 6 to 10 inches thick. In some homes, it can be a little less. In others, especially masonry homes, it can be much more.
A wall’s thickness is not just about the studs. It also includes the inside drywall and the outside finish. So the total finished thickness is always more than the framing alone.
Why Wall Thickness Varies
Exterior walls are built differently depending on:
- Construction materials
- Climate
- Insulation needs
- Building codes
- House age
- Exterior finish style
A home in a cold area may have thicker walls to hold more insulation. A home with brick or concrete may also be thicker than a standard wood-frame house.
Exterior Walls vs. Interior Walls
Exterior walls are usually thicker than interior walls because they must do more work. They need to support the structure, block weather, hold insulation, and protect the home from heat, cold, and moisture.
Interior walls usually only divide rooms, so they are often thinner and simpler.
Common Exterior Wall Thickness by Construction Type
Wood-Framed Walls
Most homes in the U.S. use wood framing. The two common sizes are 2×4 and 2×6.
A 2×4 wall is usually thinner and cheaper. A 2×6 wall is deeper and gives more room for insulation. That is why 2×6 walls are often used in more energy-efficient homes.
Brick Exterior Walls
Brick homes can be confusing because the brick may be only a facing layer, not the actual structural wall.
- Brick veneer means adding brick to the outside of a wood frame.
- Structural brick means the brick itself helps support the home.
Brick veneer adds thickness, but the wall is still usually not solid brick all the way through.
Concrete Walls
Concrete exterior walls are often stronger and thicker than framed walls. They are common in some modern, storm-resistant, or commercial-style homes.
Concrete gives good durability, but insulation must still be planned carefully because concrete alone does not always provide enough thermal protection.
Concrete Block or CMU Walls
Concrete masonry units, or CMU walls, are made from stacked blocks. These walls are common in some residential and foundation construction.
They can be thick and sturdy, and they are often finished with insulation, drywall, or exterior coating.
Stone Walls
Traditional stone walls can be very thick. In older homes, this thickness may be much greater than in modern construction.
Today, many homes use stone veneer, which looks like stone without the full weight and thickness of a solid stone wall.
2×4 vs. 2×6 Exterior Walls
2×4 Exterior Walls
A 2×4 wall uses shallower framing, so the wall cavity is smaller. That usually means less room for insulation.
These walls are still common, especially in older homes and budget-friendly construction.
2×6 Exterior Walls
A 2×6 wall gives more depth for insulation. That can help improve energy performance and make the home more comfortable.
The trade-off is cost. More material usually means a higher build price.
Which Is Better?
Neither is automatically better for every house. A 2×6 wall may be better for colder climates or energy goals. A 2×4 wall may be enough in milder areas or for smaller budgets.
The right choice depends on your climate, budget, and design needs.
What Makes Up the Thickness of an Exterior Wall?
Exterior Siding or Cladding
The outside finish adds thickness. Common options include:
- Vinyl siding
- Fiber cement
- Wood siding
- Brick veneer
- Stucco
- Stone veneer
Some of these are thin, while others add more depth.
Sheathing
Sheathing sits over the framing and helps strengthen and protect the wall. It also supports the siding or other outside finish.
Wall Studs and Framing
The stud size is a major factor. A deeper stud gives the wall more room for insulation and can increase the finished thickness.
Insulation
Insulation is placed inside the wall cavity or sometimes added to the outside. Thicker walls often provide better insulation, but wall thickness alone does not guarantee improved energy efficiency.
Interior Drywall
Drywall also adds to the final thickness. Even though it is not very thick on its own, it still counts as part of the finished wall assembly.
Exterior Wall Thickness by House Type
House Type Common Wall Construction Approximate Finished Thickness
Modern wood-frame home 2×4 or 2×6 framing 6–10+ inches
Brick veneer home Wood frame + brick veneer 8–12+ inches
Concrete home Reinforced concrete 6–12+ inches
CMU/block home Concrete masonry 8–12+ inches
Older masonry home Brick/stone masonry 10–20+ inches
These are general ranges only. Actual wall thickness depends on the specific home and its finish layers.
How to Measure the Thickness of an Exterior Wall
Check Building Plans
If you have the original plans, look for wall sections. These drawings often show the full wall build-up.
Measure Around Openings
Windows and doors can give clues about wall depth. The trim and jamb depth may show how thick the wall really is.
Check an Unfinished Area
An attic, basement, garage, or utility room may expose part of the wall assembly. That can help you understand the framing size.
Use a Stud Finder Carefully
A stud finder can help locate framing, but it usually will not tell you the full finished thickness.
Ask a Professional
If you need an exact answer for remodeling or repairs, ask a contractor, builder, architect, or home inspector.
Does Exterior Wall Thickness Affect Energy Efficiency?
Yes, but thickness alone is not the whole story.
A thicker wall may allow more insulation, which can help reduce heat loss. But energy efficiency also depends on:
- Air sealing
- Window quality
- Door quality
- Thermal bridging
- Insulation type
- Exterior insulation
- Climate zone
So a thicker wall is not automatically more efficient. The full wall system matters.
Do Building Codes Determine Wall Thickness?
Building codes influence wall design, but they usually do not set one fixed thickness for every home.
Codes may address:
- Structural strength
- Fire safety
- Energy performance
- Moisture control
- Weather resistance
Rules can change depending on the location, the type of home, and local climate conditions.
Why Older Houses May Have Thicker Exterior Walls
Older homes sometimes have thicker walls because they were built with solid masonry, multiple brick layers, or stone.
These materials were used before modern framing and insulation methods became common. As a result, many historic homes have exterior walls that are much thicker than today’s standard wood-frame walls.
Does Wall Thickness Affect Home Value?
It can help, but only indirectly.
Thicker walls may support better insulation, durability, and sound control. These are all attractive features. Still, home value depends on many other things too, such as:
- Location
- Condition
- Design
- Energy efficiency
- Maintenance
- Overall build quality
Wall thickness matters, but it is only one piece of the picture.
Common Mistakes When Estimating Wall Thickness
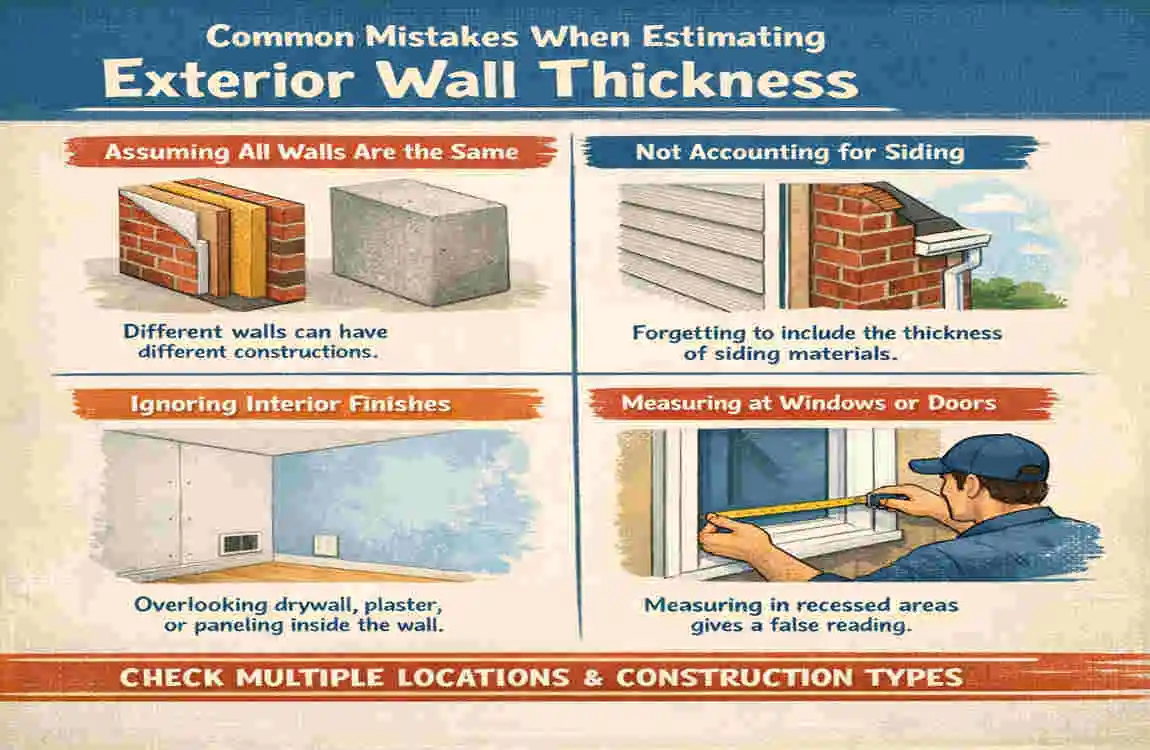
Measuring Only the Stud
The framing depth is not the same as the finished wall thickness.
Ignoring Exterior Finishes
Brick, stucco, siding, and stone all add depth.
Assuming Every 2×4 Wall Is the Same
Different homes use different layers, insulation, and finishes.
Relying Only on Visual Guesswork
If you need a true measurement, a quick look is not enough. Check plans or get professional help.
Frequently Asked Questions
How thick are exterior walls on a house?
Many modern homes have finished exterior walls around 6 to 10 inches, though masonry and concrete homes can be thicker.
Are exterior walls usually 4 or 6 inches thick?
The framing may be based on 2×4 or 2×6 studs, but the finished wall is thicker once siding, insulation, and drywall are added.
Are 2×6 walls better than 2×4 walls?
They can be, especially for insulation and energy savings. But they also cost more.
How thick is a brick exterior wall?
It depends on whether the home has brick veneer or a true structural brick wall.
Can exterior walls be 12 inches thick?
Yes. Many masonry, concrete, and high-performance wall systems can reach that size or more.
How can I tell how thick my house walls are?
Check building plans, unfinished areas, window and door openings, or ask a professional.
| Wall Type | Typical Thickness | Common Use |
|---|---|---|
| Wood-Framed Wall | 4–6 inches | Most modern homes |
| Brick Wall | 4–8 inches | Exterior brick walls |
| Concrete Block Wall | 8–12 inches | Strong, durable construction |
| Poured Concrete Wall | 6–12 inches | Basements and high-strength walls |
| Stone Wall | 12–24+ inches | Traditional or heavy construction |
| Insulated Exterior Wall | 6–10+ inches | Energy-efficient homes |
| Double-Brick Wall | 10–14+ inches | Better insulation and durability |
